Skip Main Navigation

2 Bedroom Floorplans


Mahogany Platinum

Slide 1
Bright, empty apartment interior with beige carpet, white walls, a fireplace, and a glimpse of the kitchen.
Empty apartment interior with beige carpet, white walls, a window with blinds, and a closed door.
Empty apartment living room with carpet, a white door on the left, and an open kitchen in the back.
Living room showing a living room with beige carpet, white walls, fireplace, & kitchen entryway in the background.
Modern apartment interior with white walls, mixed flooring, and cabinets with a counter in the entryway.
Modern apartment kitchen with white cabinets, white tile backsplash, and dark wood-style flooring.
Modern, bright kitchen with white cabinets, stainless steel appliances, and subway tile backsplash.
Modern apartment kitchen with a light countertop with a double bowl sink with a sprayer faucet
Compact apartment kitchen with white cabinets, stainless steel appliances, and wood-style flooring.
Empty apartment room with beige carpet, white walls, a window with blinds, and a ceiling fan with lights.
Spacious, empty apartment room with beige carpet, white walls, ceiling fan, and open doors leading to other areas.
Empty white closet with wire shelves in a bright apartment.

Clean, well-lit bathroom with white fixtures, including a bathtub/shower combo with a curtain rod next to the toilet.
Compact apartment bathroom with white fixtures, vanity, and tiled wall, leading to a carpeted area.
Empty apartment room with beige carpet, white walls, a ceiling fan, and a window with blinds.
Empty apartment interior with beige carpet, white walls, ceiling fan, and an open door leading to another room.
Empty walk-in closet with white walls and wire shelving in an apartment, showcasing storage space.
Bright, clean bathroom with white sink, toilet, and shower-tub combo, with tiled walls and a vanity light fixture.
Compact apartment bathroom with white fixtures, a single vanity, and an open door leading to an adjacent room.
Laundry closet bifold doors with washer & dryer next to a kitchen with white appliances with a furnace & wire shelving above.
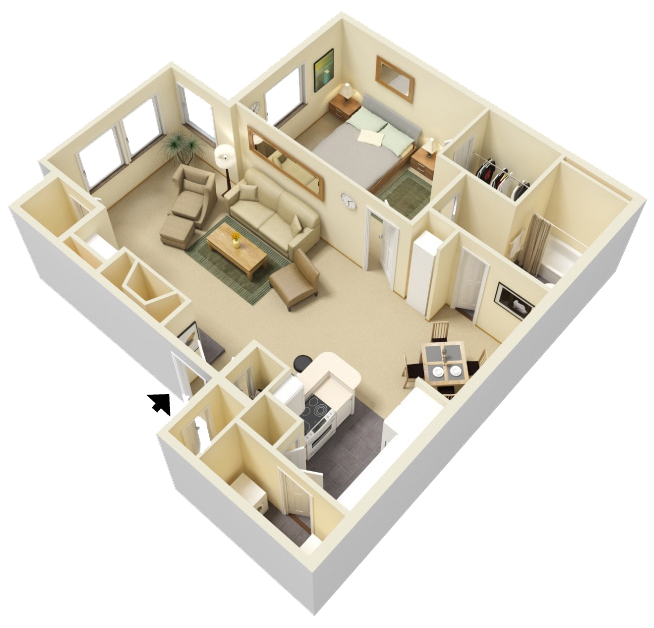
Rendered Mahogany Floorplan Diagram

Mahogany Gold

Slide 1
Bright, empty apartment interior with white walls, carpeted floor, fireplace, and kitchen entrance visible.
Spacious, empty apartment interior with carpeted floors, large windows, and a sloped ceiling.
Empty apartment interior with white walls, carpeted floor, fireplace, and visible kitchen area.
Bright, modern apartment interior with white walls, mixed flooring and lower cabinets with a counter in the entryway.
Modern apartment kitchen with wooden cabinets, double bowl sink with sprayer facuet, and mosaic backsplash.
Modern apartment kitchen with wooden cabinets, stainless steel appliances, and a mosaic backsplash.
Compact apartment kitchen with modern appliances, mosaic backsplash, brown cabinets, and dark countertops.
Empty apartment room with beige carpet, white walls, ceiling fan, and a single window.
Empty apartment bedroom with beige carpet, white walls, ceiling fan, and open door leading to bathroom.
Empty closet with metal wire shelves on either side in a clean, white-walled apartment.
Modern apartment bathroom with tub, toilet, and vanity with sink under bright lights.
Compact apartment bathroom with white toilet, wooden vanity, sink, mirror, and light fixture, leading to adjacent room.
Empty apartment room with beige walls, a window with blinds, and a ceiling fan.
Empty apartment room with white walls, carpeted floor, ceiling fan, and two open doors leading to other rooms.
Empty walk-in closet with wire shelving in a clean, bright apartment.
Modern apartment bathroom with a white tub, toilet, dark countertop sink, and bright vanity lights.
Compact apartment bathroom with a single vanity, mirror, toilet, and wood flooring.
Compact laundry closet with a washer and dryer with shelving above in an apartment.
Rendered Mahogany Floorplan Diagram

Rosewood Platinum

Slide 1
Empty apartment room with gray walls, carpeted floor, and a large window with closed blinds.
Empty apartment room with grey walls, white ceiling, window with blinds on left, and neutral carpet
Empty apartment interior with gray walls, carpeted floor, and two windows allowing natural light.
Modern apartment interior with a white kitchen, carpeted floor, and bright natural light from a skylight.
Dining area with an open door leading to a bedroom, a laundry closet with white appliances, and a kitchen on the right
Dining area with a view to a kitchen with and cabinetry, featuring a mix of carpet and wood-style flooring.
Modern apartment kitchen with light cabinets, stainless steel appliances, and a subway tile backsplash.
Modern apartment kitchen with light cabinets, stainless steel appliances, and wood-style flooring.
A small pantry with white shelves next to a kitchen area in an apartment.
Modern kitchen in an apartment with light countertops, a double bowl sink with a sprayer faucet
Empty apartment interior with gray walls, carpeted floor, skylights, and a door to the bedroom
Empty apartment room with beige carpet, gray walls, ceiling fan with light, and a window with blinds.
Empty apartment interior with beige carpet, white walls, and a ceiling fan.
Empty walk-in closet with wire shelving in a modern apartment.
Modern apartment bathroom with a white tub/shower combo with a curtain rod, toilet, and light vanity
Modern apartment bathroom with a vanity beside toilet, mirrored cabinet, and overhead lighting.
Rendered Rosewood Floorplan Diagram

Rosewood Gold

Slide 1
Bright, empty apartment interior with clean carpet, two windows with blinds, and white walls.
Empty apartment interior with white walls and carpeted living area with skylights
Bright, empty room with beige carpet, white walls, and a single window with blinds in an apartment.
Empty apartment room with beige carpet, white walls, and two windows with closed blinds allowing natural light.
Spacious, well-lit, empty apartment interior with carpeting, a kitchen in the background, and a white door.
Bright, clean apartment interior with kitchen appliances, carpeted living area, and large window.
Modern kitchen interior with wooden cabinets, black appliances, and mosaic backsplash.
Modern apartment kitchen with stainless steel appliances, mosaic backsplash, and dark wood cabinets.
Modern kitchen corner with wooden cabinets and built-in shelves, featuring a stylish backsplash and neutral color tones.
Modern kitchen with wooden cabinets, stainless steel sink, and mosaic backsplash in an apartment.
Empty apartment interior with white walls, carpeted floor, two windows, and an open door.
Empty apartment room with beige carpet, white walls, a ceiling fan, and a window with blinds.
Empty apartment interior with open doors, ceiling fan, and carpeted floors.
Empty walk-in closet in an apartment with white walls and wire shelving.
Clean bathroom with tub, shower, toilet, and sink with dark countertop in an apartment.
Bright, compact bathroom with a vanity, mirror, toilet, tiled floor, and white walls.
Compact apartment laundry area with a washer and dryer next to a kitchen.
Rendered Rosewood Floorplan Diagram

Teakwood Platinum

Slide 1
Empty apartment living room with gray walls, carpeted floor, a fireplace, and large windows with blinds.
Spacious apartment interior with gray carpet, white walls, built-in shelves, and open doorways.
Empty apartment interior with a fireplace, skylight, and entry door, featuring gray walls and carpet flooring.
Bright, modern apartment interior featuring a kitchen area with white cabinets and a spacious, carpeted living space.
Compact, modern apartment kitchen with white cabinetry, refrigerator, and a pass-through window.
Modern apartment kitchen with white cabinets, stainless steel appliances, wood-style flooring
Compact modern kitchen with white countertops, stainless steel fridge, stove, and a range hood, in a well-lit apartment.
Compact apartment laundry area with a washing machine, dryer, and built-in shelves for storage.
Kitchen corner with white cabinetry, open shelves, a stove, and a partially visible door.
Modern apartment kitchen with white cabinets, stainless steel appliances, and subway tile backsplash.
Spacious, empty apartment room with beige carpet, white walls, a ceiling fan, and a window with blinds.
Bright, empty apartment room with carpet, ceiling fan, and open doors to a closet and bathroom.
Empty walk-in closet with wire shelves in a corner, beige carpeting, and white walls in an apartment.
Modern apartment bathroom with a white tub, sink, toilet, and a large mirror, featuring bright lighting.
Bathroom with white vanity, mirror, lighting above, and open door leading to connecting room.
Rendered Teakwood Floorplan Diagram

Teakwood Gold

Slide 1
Empty apartment interior with wood flooring, white doors, and natural light from window door.
Modern apartment interior with clean white walls, wood flooring, a kitchenette with appliances, and an entrance door.
Empty apartment room with white walls, wood flooring, and a doorway leading to another room.
Modern apartment interior with a kitchen island, stainless steel appliances, and spacious living area with natural light.
Modern apartment kitchen with stainless steel appliances, granite countertops, and wooden cabinets.
Modern apartment kitchen with stainless steel appliances, tiled backsplash, and wooden cabinets.
Modern kitchen with wooden cabinets, black appliances, and a tiled backsplash in an apartment.
Modern apartment kitchen with wooden cabinets, stainless steel appliances, and white shelving unit on the right.
Compact in-apartment laundry space with white washer and dryer and wire shelving.
Bright, empty apartment room with carpet, ceiling fan, and a window with blinds.
View of bedroom with carpet, ceiling fan, ensuite bathroom, and walk-in closet with shelving.
Walk-in closet with white wire shelves, carpet, and white walls.
Bathroom featuring vanity, large mirror, overhead lights, toilet, and shower and tub combo.
Close up view of vanity, sink, mirror, overhead lights, medicine cabinet, and toilet.
Private patio with grey siding, large window and blinds, and door leading into the apartment.
Rendered Teakwood Floorplan Diagram

Dogwood Platinum

Slide 1
Modern apartment entryway with kitchenette, neutral color scheme, grey flooring at the entrance, and carpeted living area.
Empty apartment interior with beige carpet, white walls, built-in shelves, and a fireplace.
Empty apartment living room with carpet, white walls, fireplace, and large window.
Compact bathroom with a white tub, toilet, and sink vanity, dark wood floor, and light blue walls.
Rendered Dogwood Floorplan Diagram